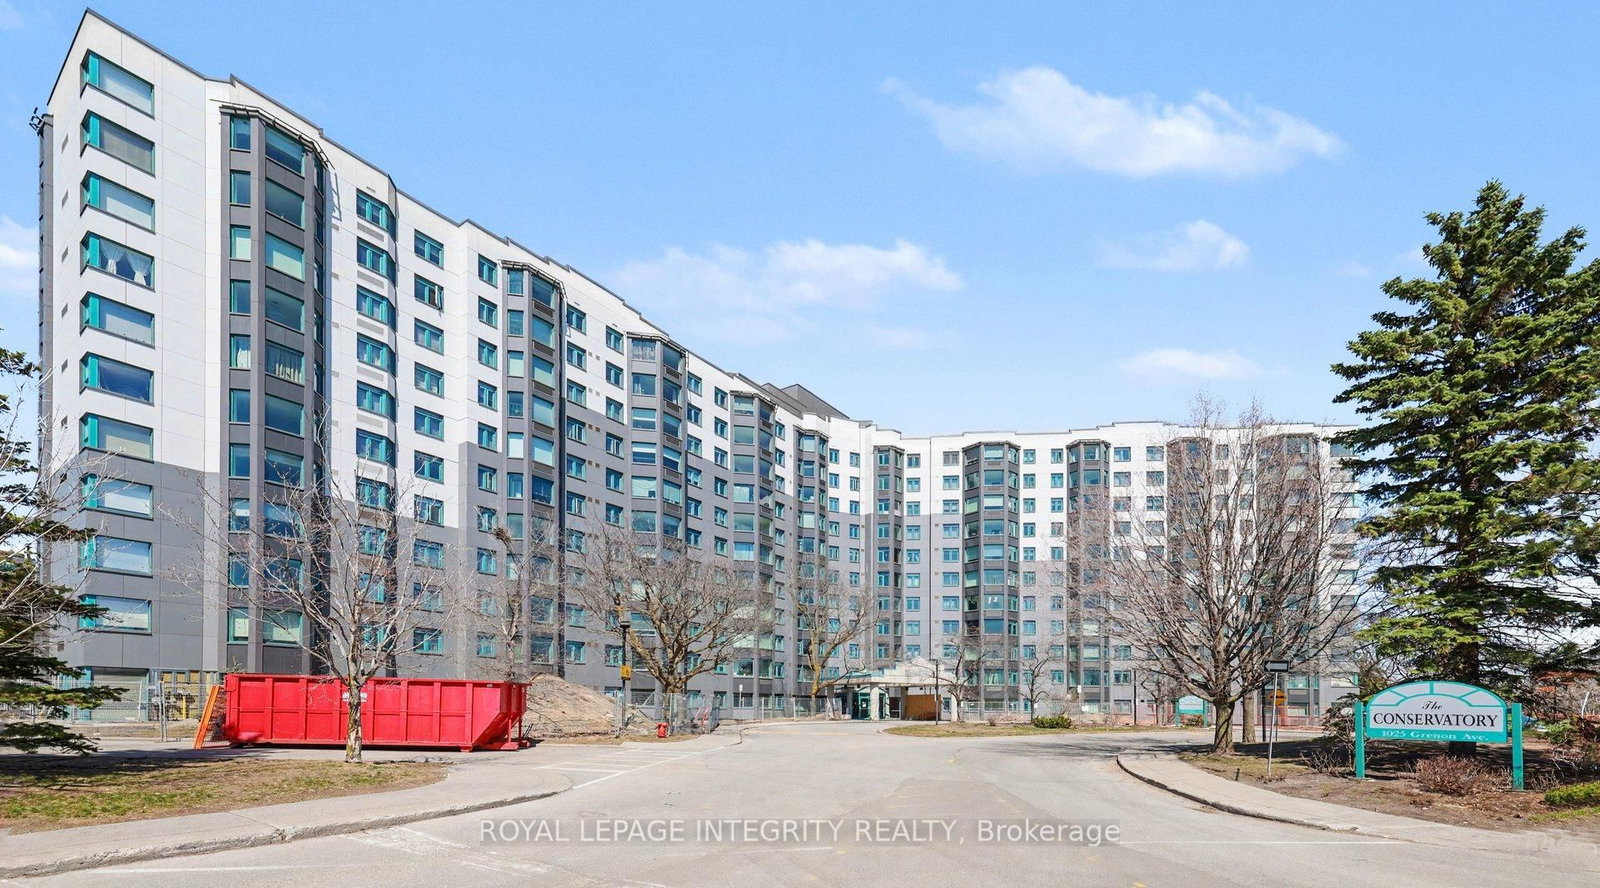
<-- style PDP --> 1213-80 Sandcastle Drive, Ottawa - Condo Apt for sale for $359,900
  • new
  • for sale

1213-80 Sandcastle Drive

Ottawa, Ontario, K2H 9E7 - Leslie Park

$359,900

  • Neighbourhood

    Leslie Park

  • Major Intersection

    Baseline Rd & Sandcastle Dr

  • Listed Since: 4 day(s)

  • Last update: today

Overview

  • Property Type

    Condo Apt, Apartment

  • Bedrooms

    2

  • Bathrooms

    2

  • Square Feet

    900-999

  • Exposure

    North

  • Total Parking

    2 Carport Garage

  • Maintenance

    $660

  • Taxes

    $2,766.45 (2026)

  • Balcony

    None

Property Description

Property description for 1213-80 Sandcastle Drive, Ottawa

Welcome to 80 Sandcastle Drive #1213, a fully renovated 2-bedroom, 1.5-bathroom apartment with elevated views across mature treetops toward the Ottawa River, offering spectacular sunsets. Located in Leslie Park, this upper-floor residence combines a functional layout, generous storage, and low-maintenance living close to all the best west-end amenities. A welcoming tiled foyer opens to the dining area and expansive living room, where wide, multi-panel windows allow for plenty of natural light. The kitchen features stainless steel appliances, a subway tile backsplash, and a wide pass-through that keeps it connected to the principal living areas. The enclosed sunroom provides a peaceful space for a home office, reading area, or creative space while taking full advantage of the views. The generously sized primary bedroom includes a walk-in closet and proximity to a 4-piece bathroom, while the second bedroom offers outstanding versatility with built-in cabinetry and direct access to the sunroom. A refreshed full bathroom with a tub-and-shower combination, a separate powder room, and an additional storage room complete the layout. Residents of the Sophia enjoy access to an exercise centre, guest suite, outdoor pool, party room, and sauna. Queensway Carleton Hospital is within walking distance, and Bayshore Shopping Centre, College Square, Bells Corners, and Algonquin College are also nearby. Those who enjoy spending time outdoors will appreciate nearby Bruce Pit and the Stony Swamp trail network, which offer excellent opportunities for walking, cycling, and dog walking!

Listed by ENGEL & VOLKERS OTTAWA

  • MLS #

    X13649986

  • Sq. Ft

    900-999

  • Sq. Ft. Source

    MLS

  • Year Built

    Available Upon Request

  • Basement

    None

  • View

    n/a

  • Garage

    Carport, 2 spaces

  • Parking Type

    Exclusive

  • Locker

    None

  • Pets Permitted

    Yes-with Restrictions

  • Exterior

    Brick

  • Fireplace

    N

  • Security

    n/a

  • Elevator

    Y

  • Laundry Level

    n/a

  • Building Amenities

    Exercise Room,Outdoor Pool,Elevator,Party/Meeting Room,Guest Suites

  • Maintenance Fee Includes

    Parking, Water

  • Property Management

    Condominium Management Group

  • Heat

    Heat Pump

  • A/C

    Other

  • Water

    n/a

  • Water Supply

    n/a

  • Central Vac

    N

  • Cert Level

    n/a

  • Energy Cert

    n/a

  • Foyer

    4.34 x 2.42 ft Main level

  • Bathroom

    0.37 x 1.59 ft Main level

  • Other

    1.7 x 1.59 ft Main level

    Irregular Rm

  • Kitchen

    2.26 x 2.76 ft Main level

  • Dining

    3.55 x 2.85 ft Main level

  • Living

    4.85 x 3.68 ft Main level

  • Office

    2.81 x 2.36 ft Main level

  • Primary

    3.13 x 5.04 ft Main level

  • Br

    3.05 x 4.13 ft Main level

  • Other

    1.41 x 1.93 ft Main level

    W/I Closet

  • Bathroom

    2.49 x 1.59 ft Main level

  • MLS #

    X13649986

  • Sq. Ft

    900-999

  • Sq. Ft. Source

    MLS

  • Year Built

    Available Upon Request

  • Basement

    None

  • View

    n/a

  • Garage

    Carport, 2 spaces

  • Parking Type

    Exclusive

  • Locker

    None

  • Pets Permitted

    Yes-with Restrictions

  • Exterior

    Brick

  • Fireplace

    N

  • Security

    n/a

  • Elevator

    Y

  • Laundry Level

    n/a

  • Building Amenities

    Exercise Room,Outdoor Pool,Elevator,Party/Meeting Room,Guest Suites

  • Maintenance Fee Includes

    Parking, Water

  • Property Management

    Condominium Management Group

  • Heat

    Heat Pump

  • A/C

    Other

  • Water

    n/a

  • Water Supply

    n/a

  • Central Vac

    N

  • Cert Level

    n/a

  • Energy Cert

    n/a

  • Foyer

    4.34 x 2.42 ft Main level

  • Bathroom

    0.37 x 1.59 ft Main level

  • Other

    1.7 x 1.59 ft Main level

    Irregular Rm

  • Kitchen

    2.26 x 2.76 ft Main level

  • Dining

    3.55 x 2.85 ft Main level

  • Living

    4.85 x 3.68 ft Main level

  • Office

    2.81 x 2.36 ft Main level

  • Primary

    3.13 x 5.04 ft Main level

  • Br

    3.05 x 4.13 ft Main level

  • Other

    1.41 x 1.93 ft Main level

    W/I Closet

  • Bathroom

    2.49 x 1.59 ft Main level

Thinking of Selling?

Find Out Your Home’s Value in Today’s Market!

No Email or Signup is required to view your home estimate.

estimate your home value

Contact Manoj Kukreja

Sales Representative,
Century 21 People’s Choice Realty Inc.,
Brokerage
(647) 576 - 2100

Manoj profile avatar

Property History

Property history for 1213-80 Sandcastle Drive, Ottawa

This property has been sold 1 time before. Create your free account to explore sold prices, detailed property history, and more insider data.

Sign In / Register

Mortgage Calculator

This data is for informational purposes only.

Mortgage Payment per month

Principal Amount

Interest

Total Payable

Amortization

Amortization

Closing Cost Calculator

This data is for informational purposes only.

Closing Cost Total for this property

Total Cash flow for purchasing this property

Down Payment(%)*
Additional information

Provincial Land Transfer Tax

Ontario Land Transfer Tax Rebate

Toronto Land Transfer Tax

Toronto Land Transfer Tax Rebate

PST on CMHC Insurance Premium

Lawyer Fees

$2,825

Government Registration Fee's

$164

Title Insurance

Closing Cost Total

Total Cash flow for purchasing this property

Provincial Land Transfer Tax

Ontario Land Transfer Tax Rebate

Toronto Land Transfer Tax

Toronto Land Transfer Tax Rebate

PST on CMHC Insurance Premium

Lawyer Fees

$2,825

Government Registarion Fee's

$164

Title Insurance

Down Payment(%)*

* A down payment of less than 20% is permitted only for first-time home buyers purchasing their principal residence. The minimum down payment required is 5% for the portion of the purchase price up to $500,000, and 10% for the portion between $500,000 and $1,500,000. For properties priced over $1,500,000, a minimum down payment of 20% is required.

Thinking of Selling?

Find Out Your Home’s Value in Today’s Market!

No Email or Signup is required to view your home estimate.

estimate your home value

Contact Manoj Kukreja

Sales Representative, Century 21 People’s Choice Realty Inc., Brokerage
(647) 576 - 2100

Manoj profile avatar

Recent Sold Listings in Leslie Park, Ottawa

Popular Cities